
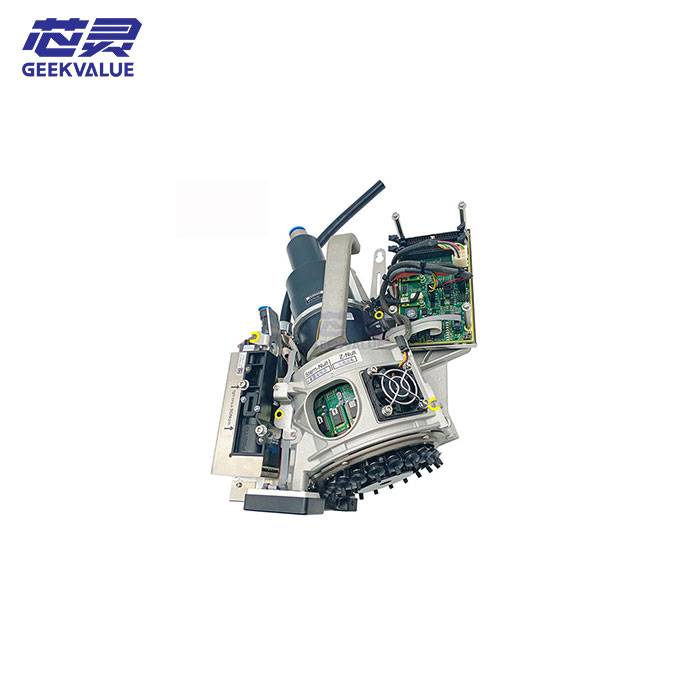
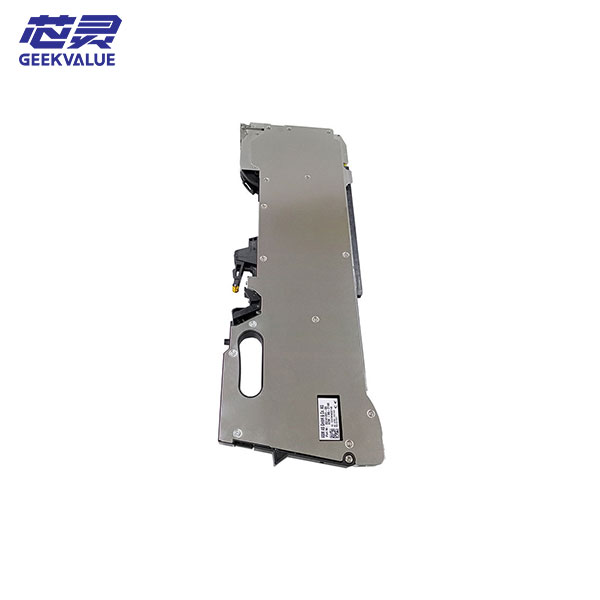
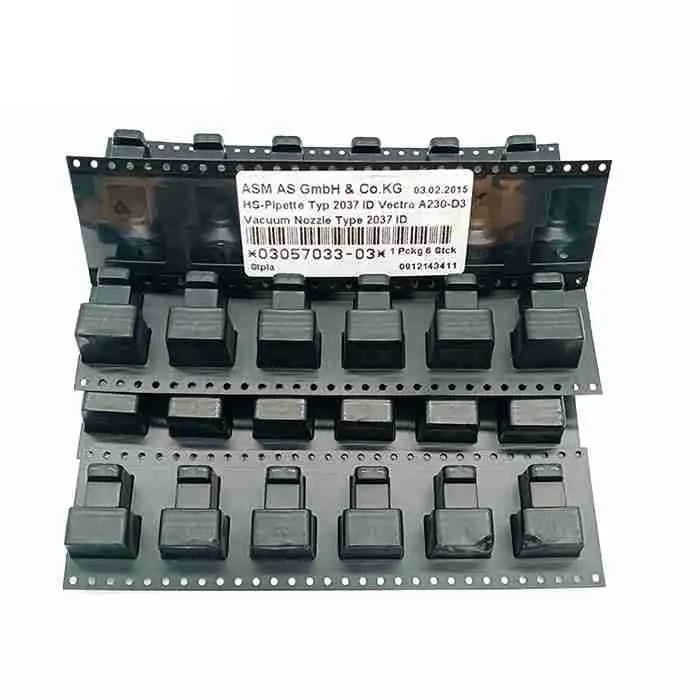
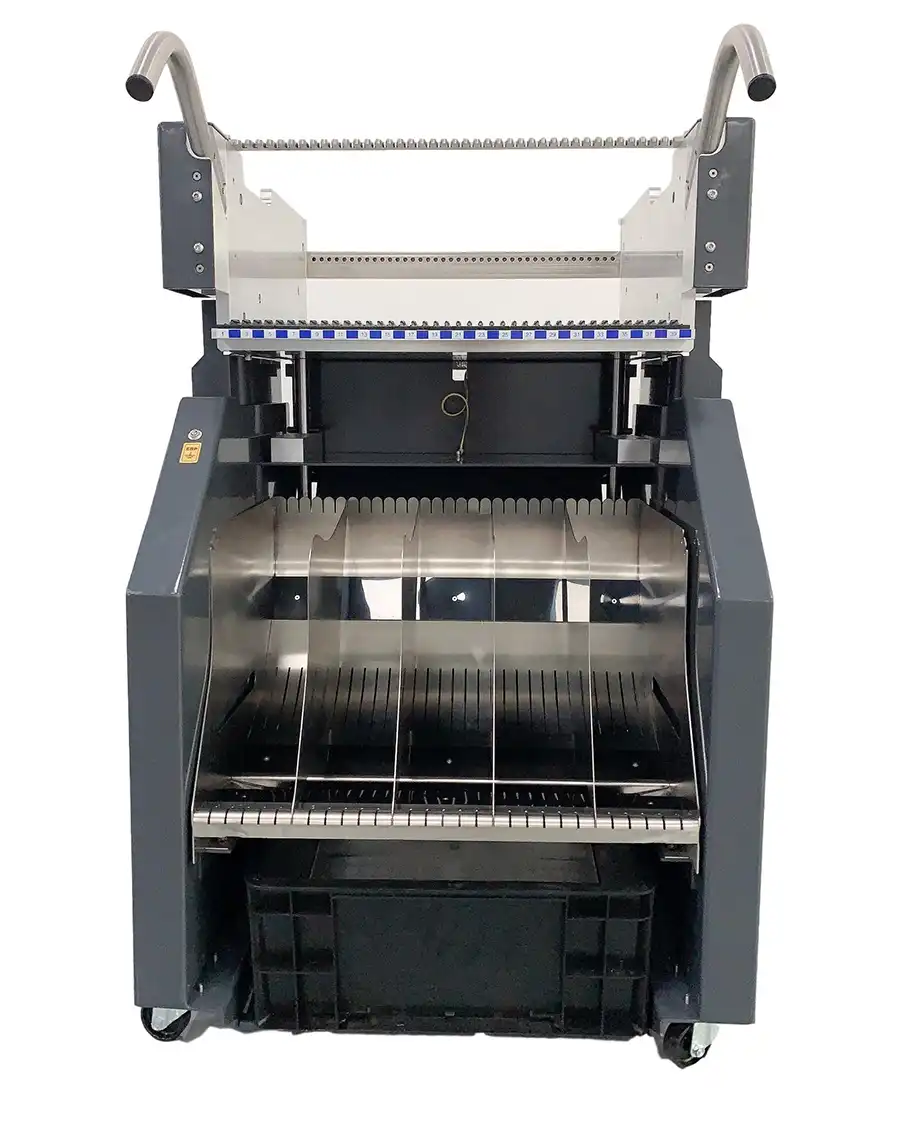
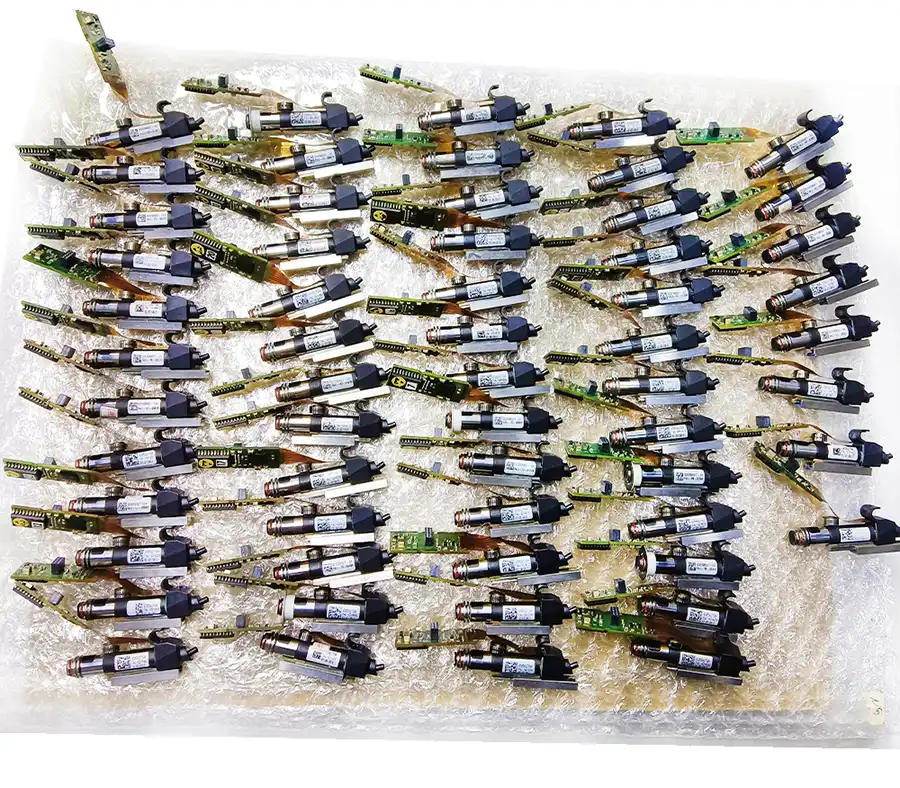

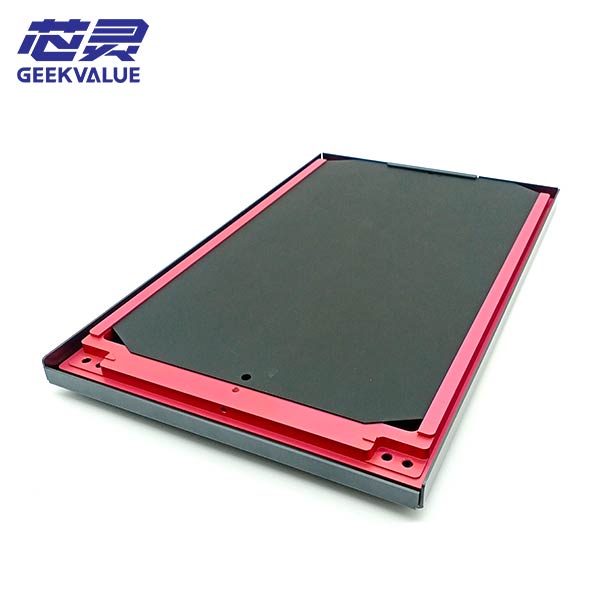
ASM SIPLACE 03068036-01 is the complete Accuracy Check Tool (ACT) set used for controlled placement-accuracy measurement and verification. It is not a single calibration plate. The documented ACT set combines the measuring plate, dedicated reference components, table holders, placement programs and other accessories required to perform the defined verification procedure.
The value of the ACT is not simply owning a calibration tool, but keeping the measurement reference and machine setup consistent. SIPLACE documentation shows that ACT use depends on the machine software environment and that different special components are selected according to the fitted placement head or camera type. A mismatched ACT configuration can therefore make the prescribed measurement procedure unsuitable for the machine being checked, even when the basic 03068036 reference appears correct.
Purchasing scope is equally important. The complete 03068036-01 set contains components that also have their own part numbers. For example, the 03056448-01 ACT glass plate is documented separately with a protective lid and calibration certificate. If an existing ACT kit is otherwise complete, identifying the missing or damaged component can avoid replacing the entire set unnecessarily.
SIPLACE 03068036-01 ACT Specifications
| Part Number | 03068036-01 |
|---|---|
| Product Type | Complete SIPLACE Accuracy Check Tool (ACT) set |
| Core Function | Controlled placement-accuracy measurement and verification |
| Common Selection Risk | Selecting the ACT only by machine model without confirming head/camera type, software setup and required ACT components |
| Configuration Dependency | Machine generation, station software, table setup and fitted placement head / camera |
| Related Component | 03056448-01 ACT glass plate with protective lid and documented calibration certificate |
| Purchase Scope | Complete 03068036-01 ACT set or individual ACT component |
| Core Matching Point | Machine model, head/camera configuration, software environment, existing ACT contents and required verification scope |
For quality, process and equipment teams, the best starting point is the verification task itself. If an ACT set is already in use, compare the existing case contents and component labels before ordering a second complete kit. If the requirement is a new or incomplete setup, the machine configuration and ACT software environment should be checked together so that the supplied scope matches the intended measurement procedure.
If your requirement is test material for an established CPK procedure rather than the ACT measurement system itself, see the CT201409 CPK test chip.
03068036-01 ACT requirements are normally supported from stock, with confirmed orders typically dispatched within 24–48 hours and time-sensitive verification requirements prioritized when necessary. For quotation, provide the machine model, placement-head or camera type, current software/setup information and whether the requirement is for the complete ACT kit or a specific component. We can prepare a formal specification confirmation sheet recording the agreed configuration and purchasing scope for internal engineering or quality approval.